Save
Ask
Tour
Hide
Share
$389,500
New Listing

1817 Caracara Drive
New Bern, NC 28560

For Sale|Single Family Residence|Active
3
Beds
2
Total Baths
2
Full Baths
1,753
SqFt
$222
/SqFt
2004
Built
Subdivision:
Fairfield Harbour
County:
Craven
Call Now: 757-751-5571
Is this the listing for you? We can help make it yours.
757-751-5571
1817 Caracara Drive1817 Caracara Drive1817 Caracara Drive1817 Caracara Drive
Save
Ask
Tour
Hide
Share

Mortgage Calculator

Monthly Payment (Est.)

$1,777
Calculator powered by Showcase IDX, a Constellation1 Company. Copyright ©2026 Information is deemed reliable but not guaranteed.

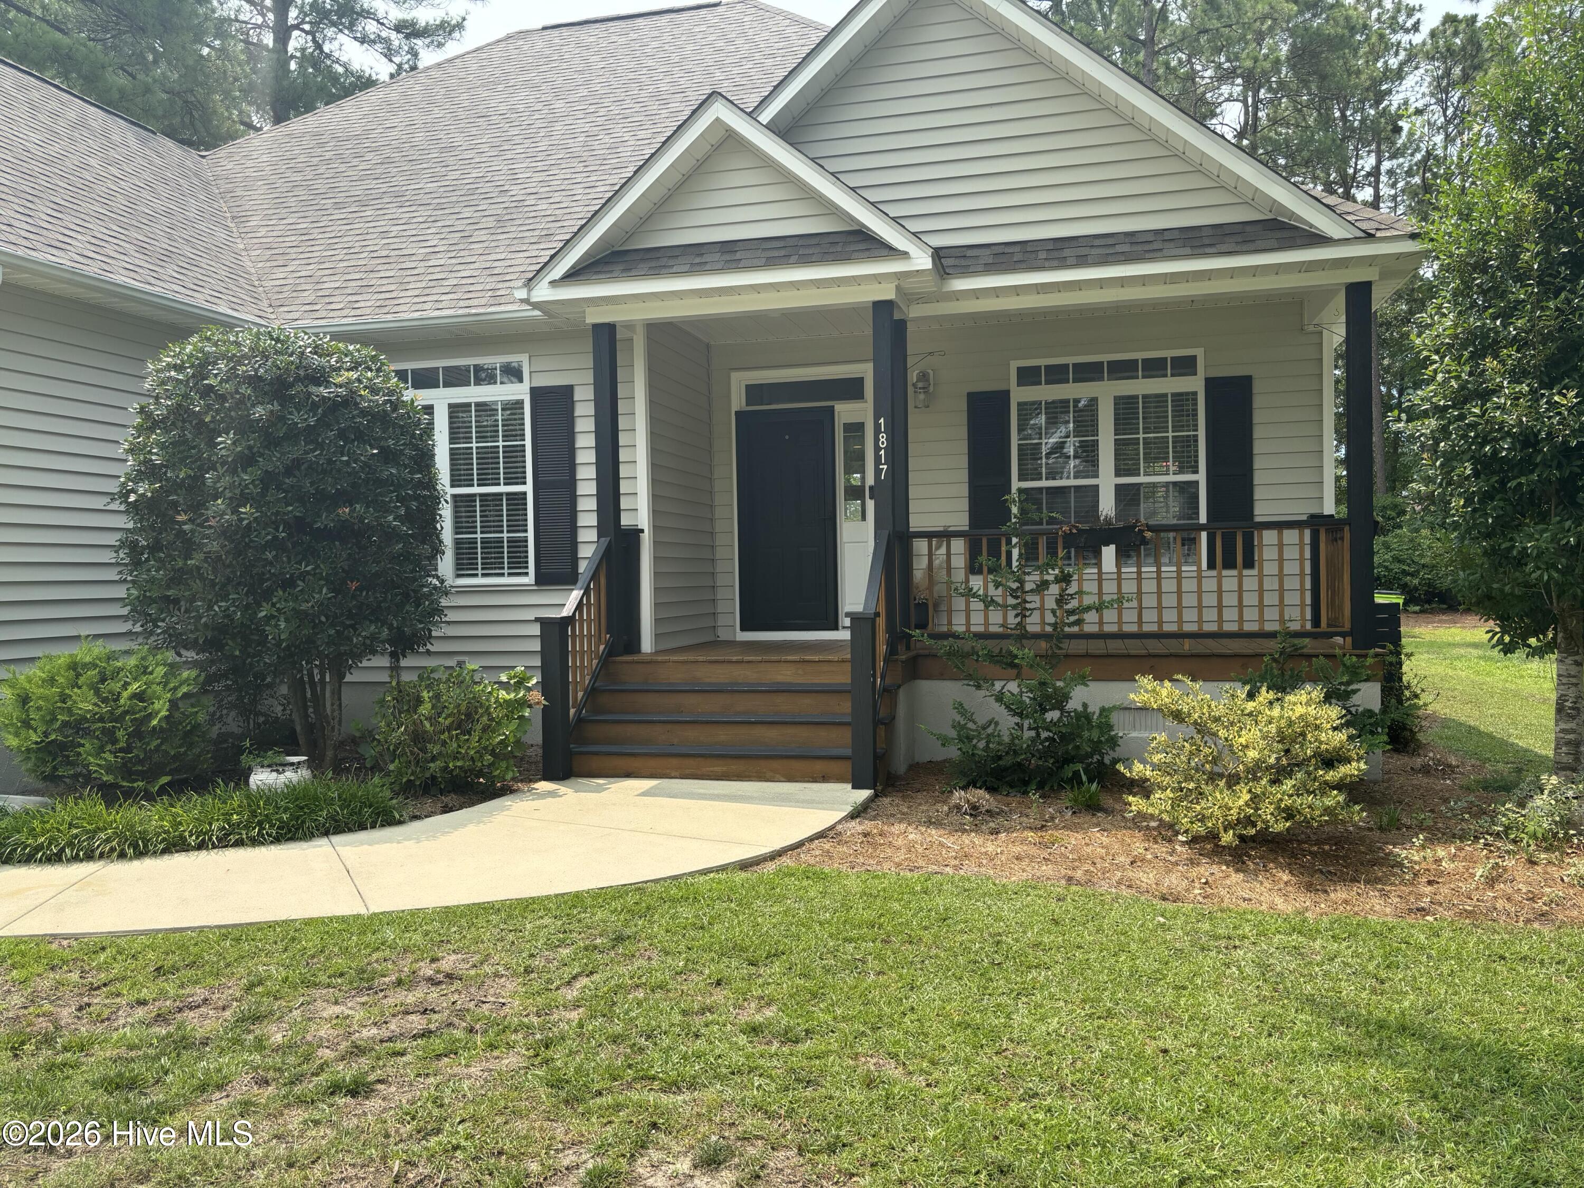
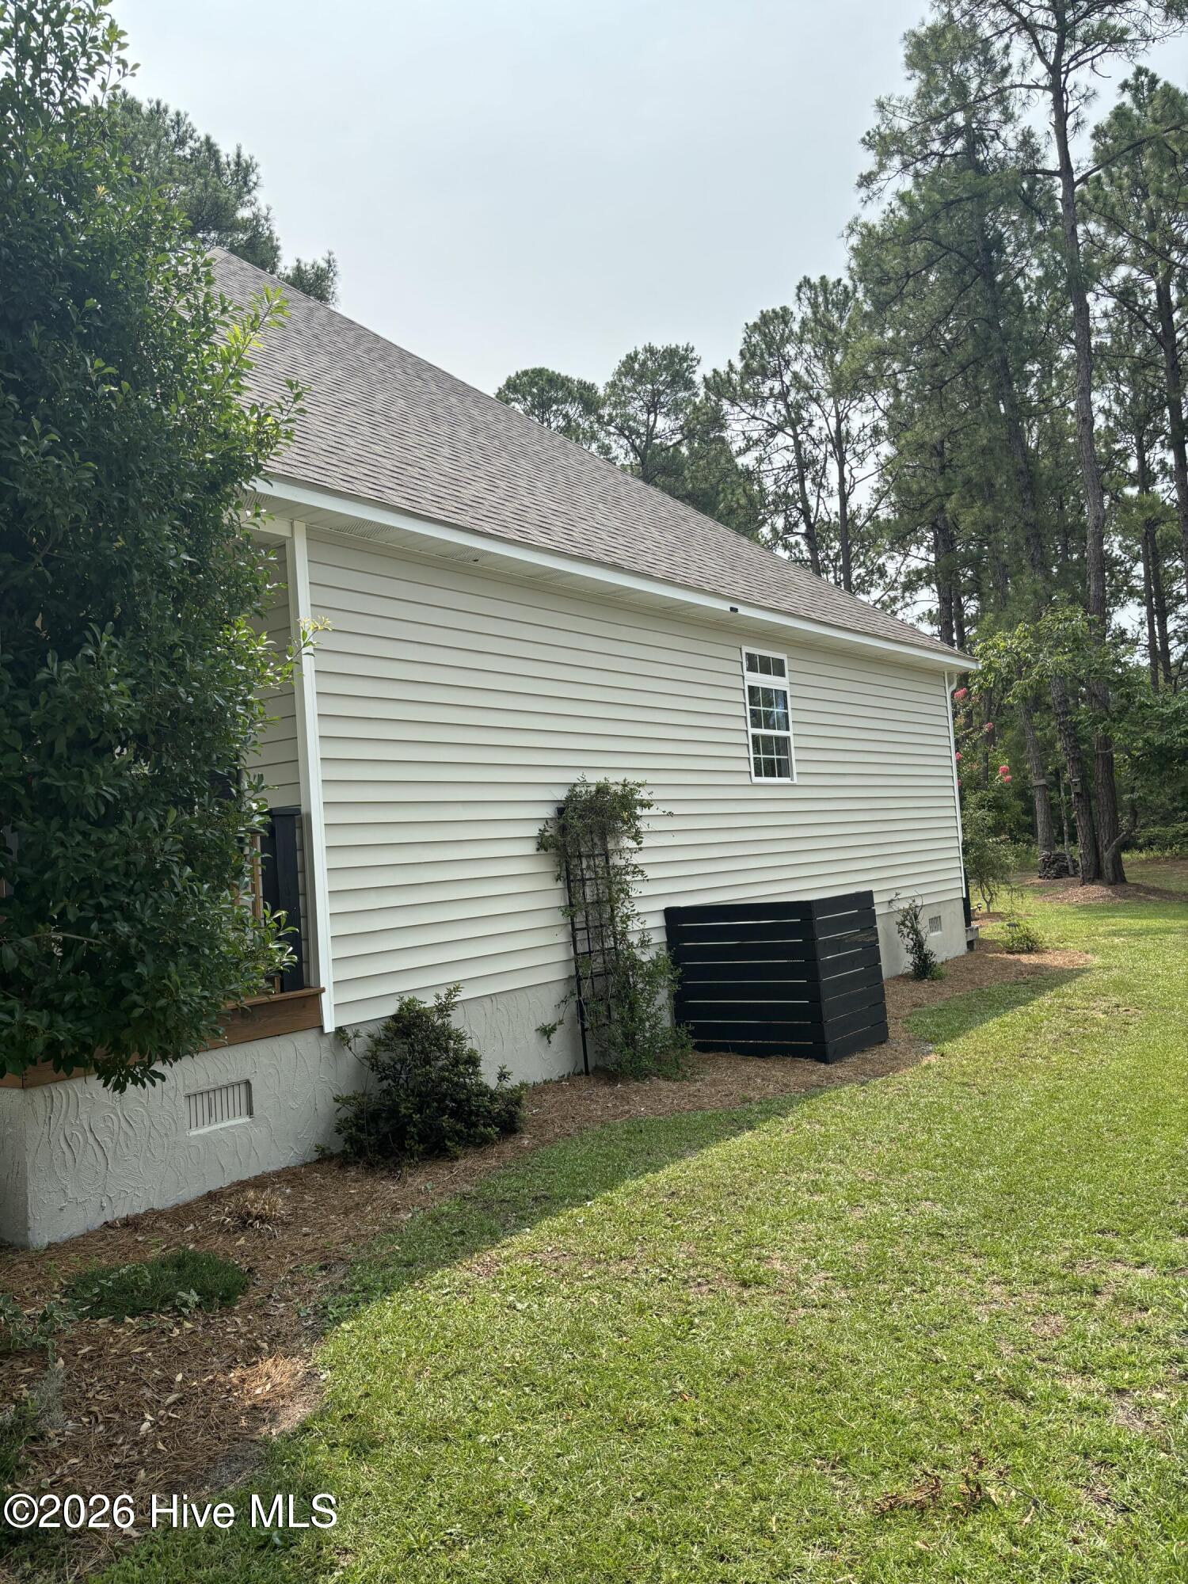
Discover the charm of 1817 Caracara Dr, nestled in the heart of Fairfield harbor in New Bern, NC. This delightful house accords a warm and welcoming atmosphere, situated in a serene neighborhood that provides a peaceful retreat from the hustle and bustle. The exterior boasts a classic design with a manicured lawn, framing the entrance beautifully. Stepping inside, you'll find a space that invites you to imagine the possibilities of making it your own. With ample room for both relaxation and entertainment, this house serves as a blank canvas for creating a personal sanctuary. New Bern, known for its rich history and vibrant community, surrounds this property, offering a superb backdrop for your new home journey. Explore the potential of this lovely house and envision your future here. Welcome to 1817 Caracara Dr.

Save
Ask
Tour
Hide
Share
Listing Snapshot
Price 
$389,500
Days On Site 
0 Days
Bedrooms 
3
Inside Area (SqFt) 
1,753 sqft
Total Baths 
2
Full Baths 
2
Partial Baths 
N/A
Lot Size 
0.36 Acres
Year Built 
2004
MLS® Number 
100590152
Status 
Active
Property Tax 
$1,123.47
HOA/Condo/Coop Fees 
$122.92 monthly
Sq Ft Source 
N/A
Friends & Family
Recent Activity
15 hours agoListing first seen on site
15 hours agoListing updated with changes from the MLS®
General Features
Acres 
0.36
Attached Garage 
Yes
Garage 
Yes
Garage Spaces 
2
Levels 
One
Number Of Stories 
1
Parking 
AttachedAdditional ParkingConcreteGarage
Parking Spaces 
2
Pets 
Yes
Property Sub Type 
Single Family Residence
Sewer 
Public Sewer
Special Circumstances 
Standard
SqFt Total 
1753
Utilities 
Sewer ConnectedWater Connected
Water Source 
Public
Zoning 
res
Interior Features
Basement 
Crawl Space
Cooling 
Heat Pump
Heating 
Heat PumpElectric
Interior 
Walk-In Closet(s)Vaulted Ceiling(s)High CeilingsCeiling Fan(s)
Window Features 
Window Coverings
Bathroom 1 
Dimensions - 7.0x5.0Level - Main
Bathroom 2 
Dimensions - 10.0x8.0Level - Main
Bedroom 1 
Dimensions - 12.0x12.0Level - Main
Bedroom 2 
Dimensions - 12.0x11.0Level - Main
Dining Room 
Dimensions - 11.0x12.0Level - Main
Kitchen 
Dimensions - 12.0x11.0Level - Main
Laundry 
Dimensions - 8.0x9.0Level - Main
Living Room 
Dimensions - 19.0x16.0Level - Main
Master Bedroom 
Dimensions - 17.0x13.0Level - Main
Save
Ask
Tour
Hide
Share
Exterior Features
Construction Details 
StuccoVinyl SidingFrame
Fencing 
None
Frontage 
See Remarks
Lot Features 
Level
Patio And Porch 
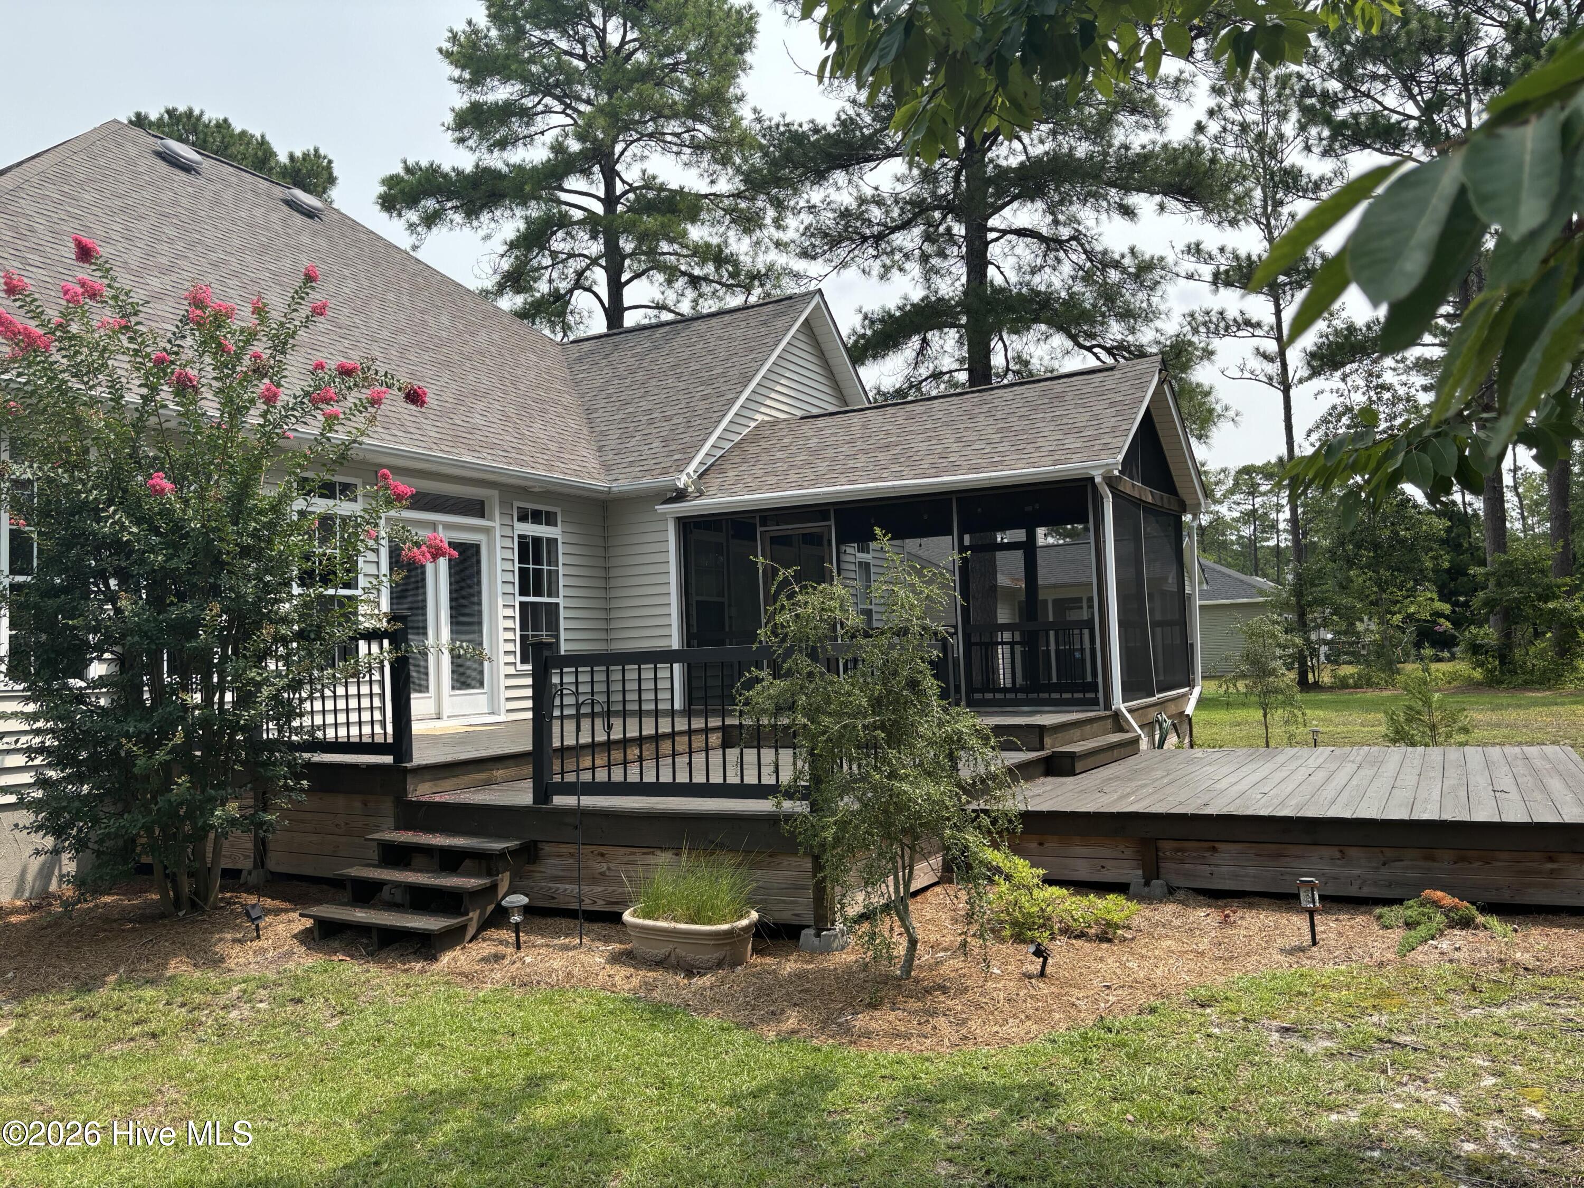
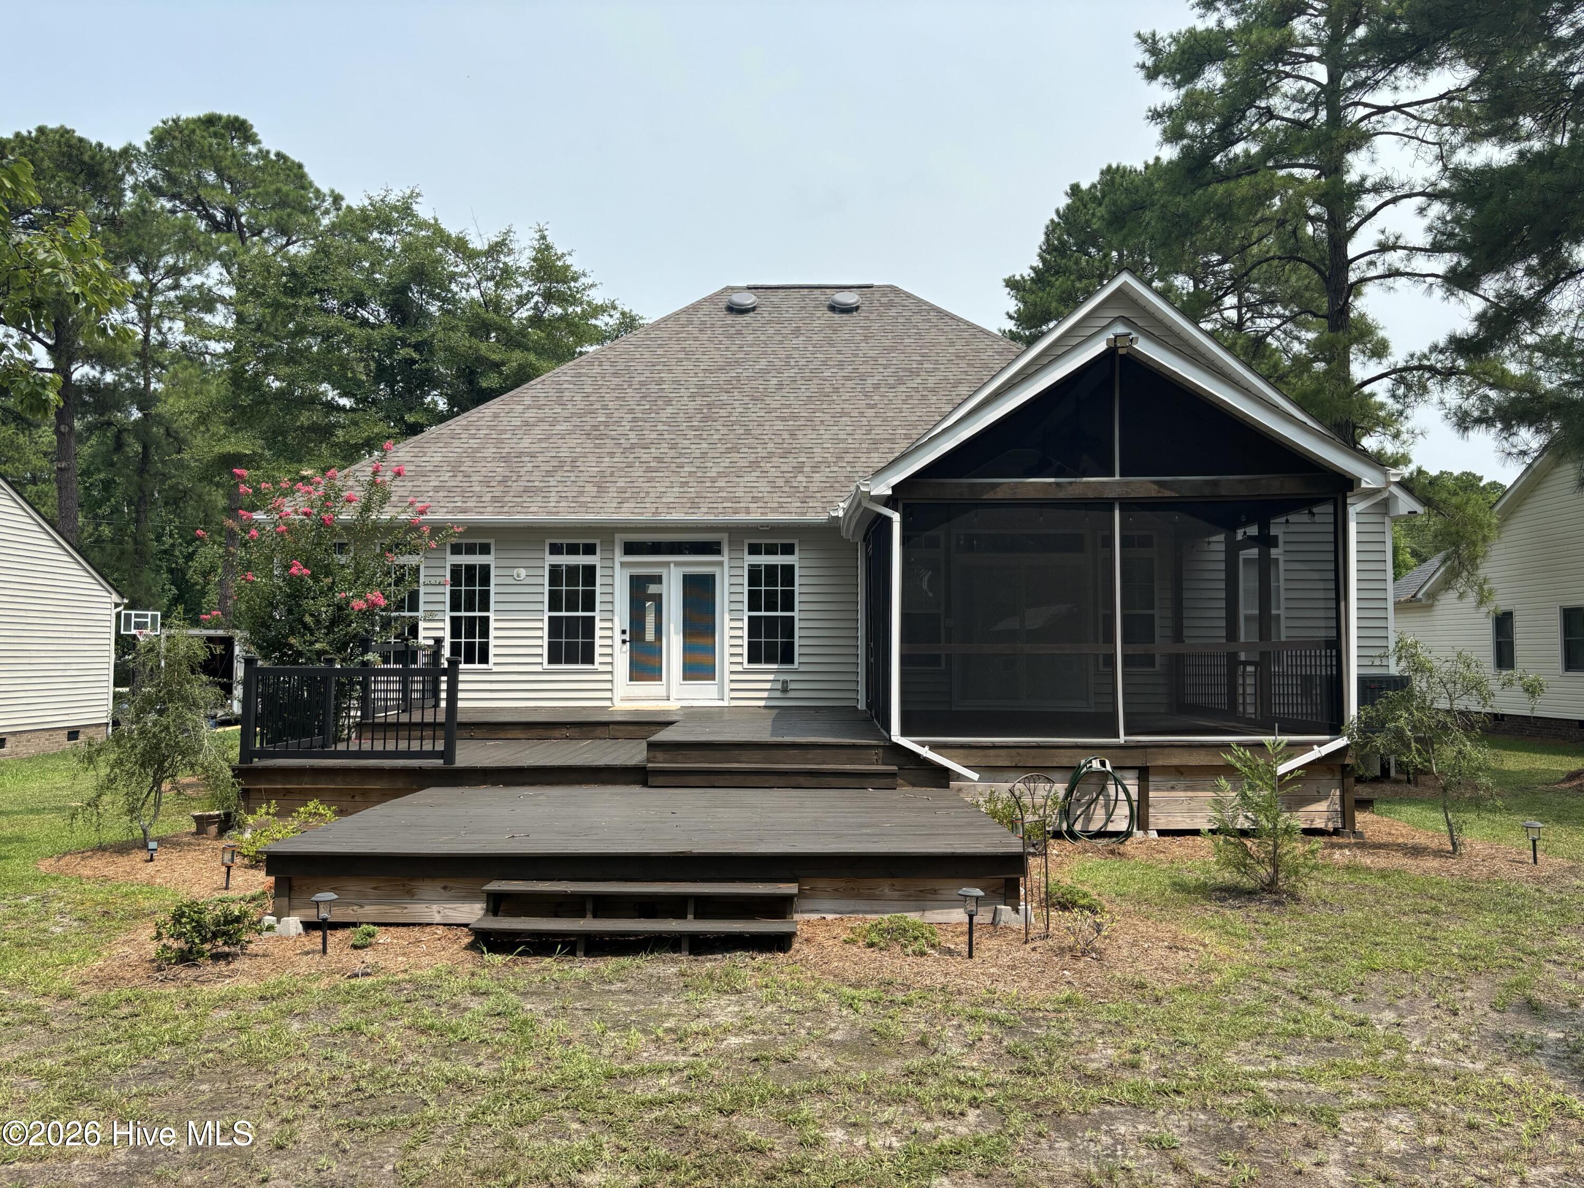
CoveredDeckPorchScreened
Pool Features 
None
Roof 
ShingleComposition
View 
Sound
Waterview 
Sound
Windows/Doors 
Window Coverings
Community Features
Accessibility Features 
Accessible Full Bath
Association Amenities 
Basketball CourtBoat DockDog ParkFitness CenterGame RoomGatedGolf CourseIndoor PoolJogging PathMarinaMeeting RoomParkPicnic AreaRV/Boat StorageSaunaSecuritySpa/Hot TubStorageTennis Court(s)Trail(s)Sport Court
Association Dues 
1475
Community Features 
Pool
Financing Terms Available 
CashConventionalFHAVA Loan
HOA Fee Frequency 
Annually
Roads 
Paved
Schools
School District
Unknown
Elementary School
Bridgeton
Middle School
West Craven
High School
West Craven
Listing courtesy of Craig Tribus of Beycome Brokerage Realty LLC


The data relating to real estate on this website comes in part from the Internet Data Exchange program of Hive MLS, and is updated as of 2026-07-21 05:47 AM UTC. All information is deemed reliable but not guaranteed and should be independently verified. All properties are subject to prior sale, change, or withdrawal. Neither listing broker(s) shall be responsible for any typographical errors, misinformation, or misprints, and shall be held totally harmless from any damages arising from reliance upon these data. Copyright 2026 Hive MLS

Neighborhood & Commute
Source: Walkscore
Disclosure: Community information and market data powered by Constellation Data Labs. Information is deemed reliable but not guaranteed.
Save
Ask
Tour
Hide
Share